path & plant
Sample designBackyard concept, fictional property
← HomeSee your yard redesigned, free →

Sample residence backyard concept design book

Path & Plant / Sample residenceDesign book / 01

Your yard design

A little less lawn.
A lot more living.

Backyard concept / 01Coastal Southern CaliforniaVersion 1 · Before revisions
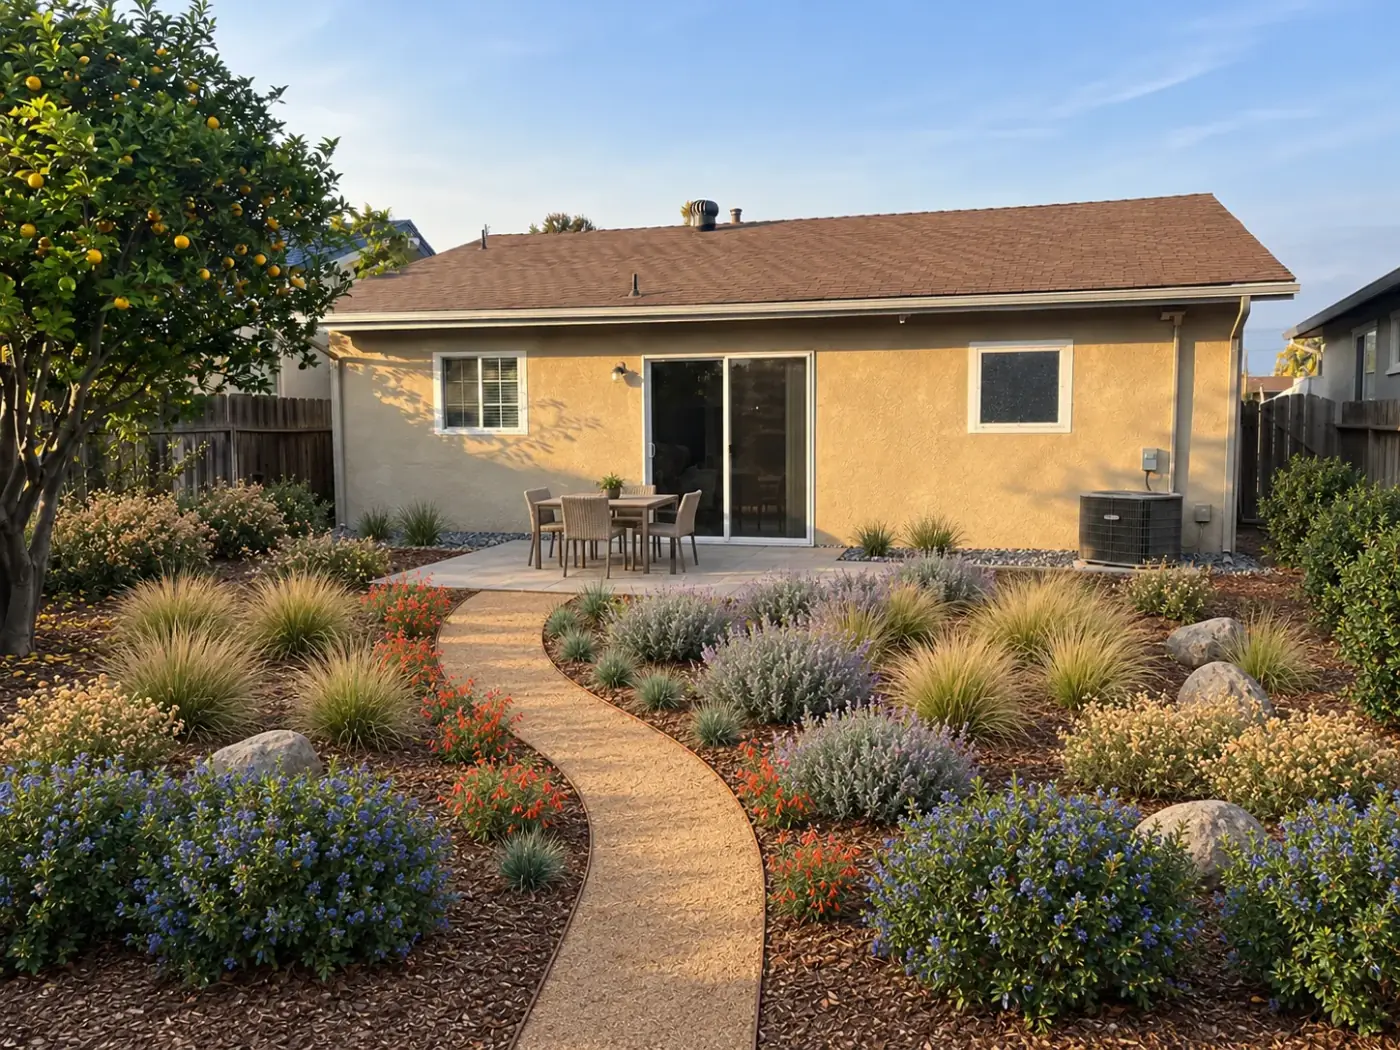
AI-generated sample yard render, with a curving path through native planting toward a dining patio
Prepared for a fictional sample residenceLow-water planting · Outdoor dining · Room for the dog
A sample, clearly labeled. Sample design for a fictional property. Photos and renders are AI-generated; dimensions and sun exposure are assumed. Renders show planting about 3 years after install.
Coastal Southern California · Fictional property · Concept onlyDesign study / October 2026 01
Path & Plant / Sample residenceOverview / 02

01 / At a glance

A yard with a clear plan.

“We want a low-water back yard that’s safe for our dog, with a place to eat outside for the four of us. Keep the lemon tree. No lawn. We’d like to stay under $35k all-in.”

The (fictional) homeowner’s brief, in their words.

PropertyApprox. 50 × 35 ft backyard
ClimateUSDA 10b / Sunset 24, assumed
Existing featureLemon tree retained in place
Design stageConcept / Before revisions
58plants / 7 species
1,413 sfplanted beds
168 sfporcelain patio
119 sfDG path + landing
Coastal Southern California · Fictional property · Concept onlyDesign study / October 2026 02
Path & Plant / Sample residenceBrief check / 03

02 / Your brief, traced through the design

The priorities that shaped it.

Low water

Addressed

All 7 species rated low or very-low water (WUCOLS, south coastal). Lawn replaced by mulched beds on drip with a weather-based controller.

Plan & schedule

Plant schedule, Water column; design check “All species low/very-low water”; budget lines “Drip irrigation conversion” and “smart controller”.

In the renders

Hero + aerial: no lawn, mulch visible between plants.

Pet-safe for a dog

Addressed

None of the 7 species is on the ASPCA list of plants toxic to dogs; lavender and yarrow are deliberately left out. Soft grasses and fuchsia edge the path, nothing thorny.

Plan & schedule

Plant schedule note; design check “No ASPCA-listed toxic species” (each species checked against the ASPCA list).

In the renders

No lavender, agave or thorny plants in any view.

A place to eat outside for 4

Addressed

168 sf (14 × 12 ft) paver patio right outside the sliding door. A 48-inch round table with 4 chairs needs roughly 10 × 10 ft [estimate], so there is room to pull chairs out and walk past.

Plan & schedule

Plan: PORCELAIN PAVER PATIO, dimensioned 14'-0" × 12'-0".

In the renders

Door view and hero: table for 4 on the patio. The dining set itself is not in the budget (you supply it).

Every request in the brief is traced to the plan, the plant schedule and the renders. The plan is the reference for exact layout.

Coastal Southern California · Fictional property · Concept onlyDesign study / October 2026 03
Path & Plant / Sample residenceBrief check / 04

02 / Your brief, traced through the design

The details. And the tradeoffs.

Keep the lemon tree

Addressed

Lemon kept in place with a 3.5 ft mulch-only ring around the trunk; the trunk-protection area stays clear; planting near the canopy follows the sun-per-zone check.

Plan & schedule

Plan: EXISTING LEMON (keep) · mulch ring; design checks “No planting within 3.5 ft of lemon trunk” and “Sun per zone”.

In the renders

Hero and aerial: lemon kept at the left; door view: on the right.

No lawn

Addressed

All existing turf (~1,431 sf) comes out and becomes planted, mulched beds (1,413 sf), patio and DG path. Rebate eligibility still requires program review and pre-approval.

Plan & schedule

Plan: no lawn hatch anywhere; budget line “Remove lawn/sod”.

In the renders

All three views: no lawn.

Budget under $35k

Tradeoff · low end fits

Contractor-installed range $23.6k–46.3k, including a 10–15% contingency. The low end is inside $35k; the high end is not. After the LADWP rebate ($7.2k–8.6k) the net range is about $15.0k–39.2k. Skipping the optional phase 3 path lights saves $1.1k–2.0k, and DIY-ing the ✓ lines lowers it further (phasing table).

Plan & schedule

Install budget (pages 16–17) and phasing options (page 18).

In the renders

Not applicable.

Anything that doesn’t match what you asked for is what your two included revision rounds are for.

Coastal Southern California · Fictional property · Concept onlyDesign study / October 2026 04
Path & Plant / Sample residenceBefore & after / 05

03 / The view from the back fence

Same yard. A different everyday.

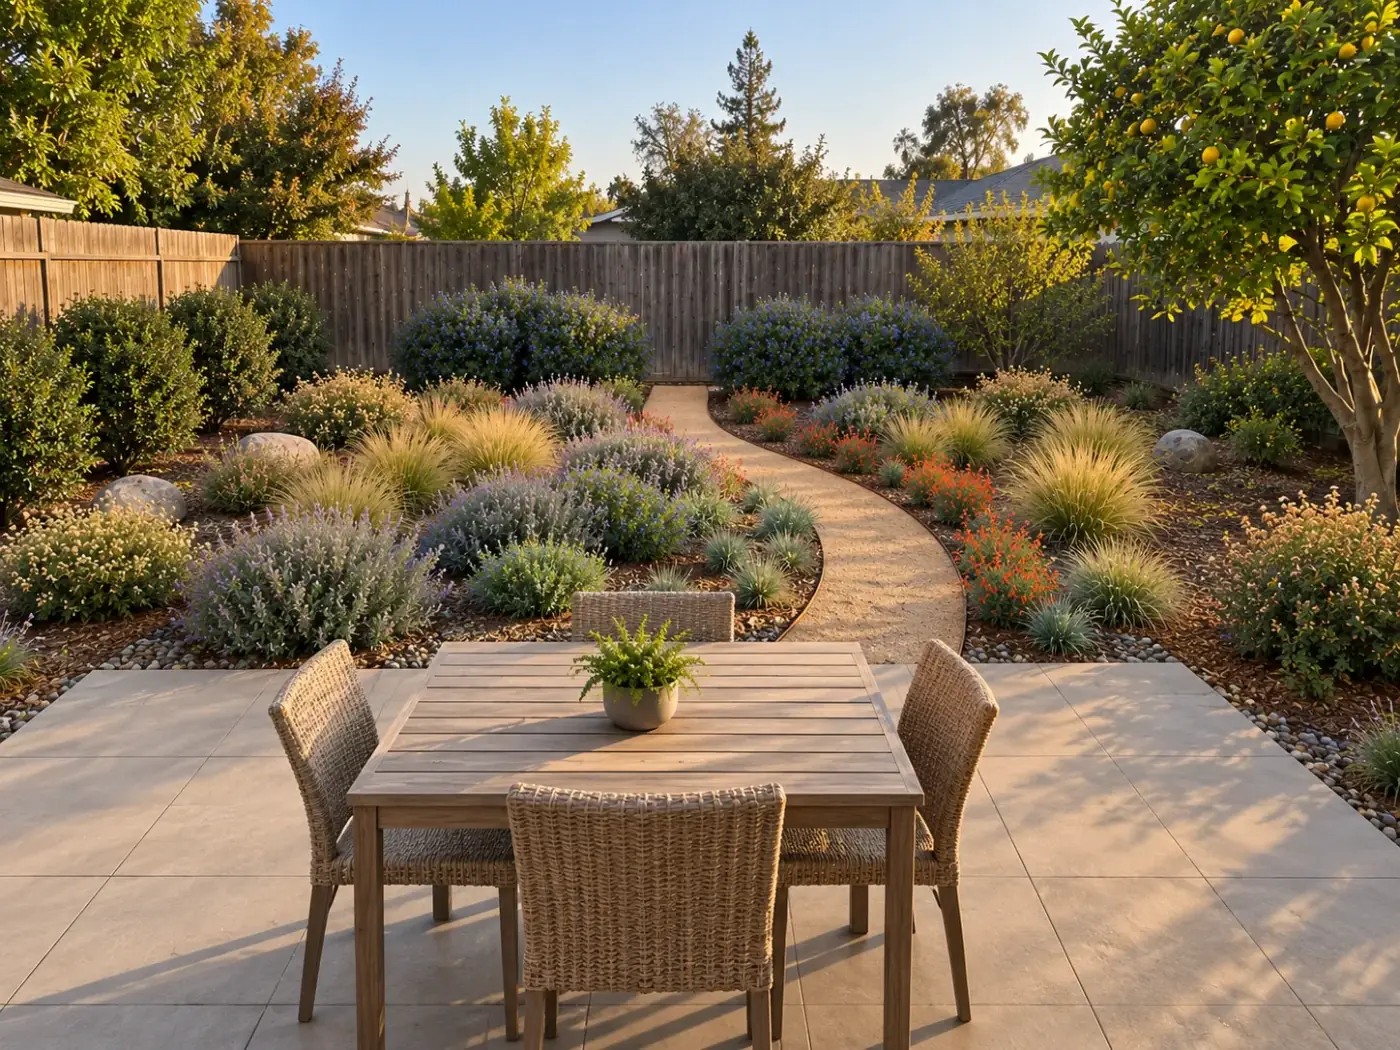
Concept render: curved DG path, low-water planted beds and a patio at the sliding door
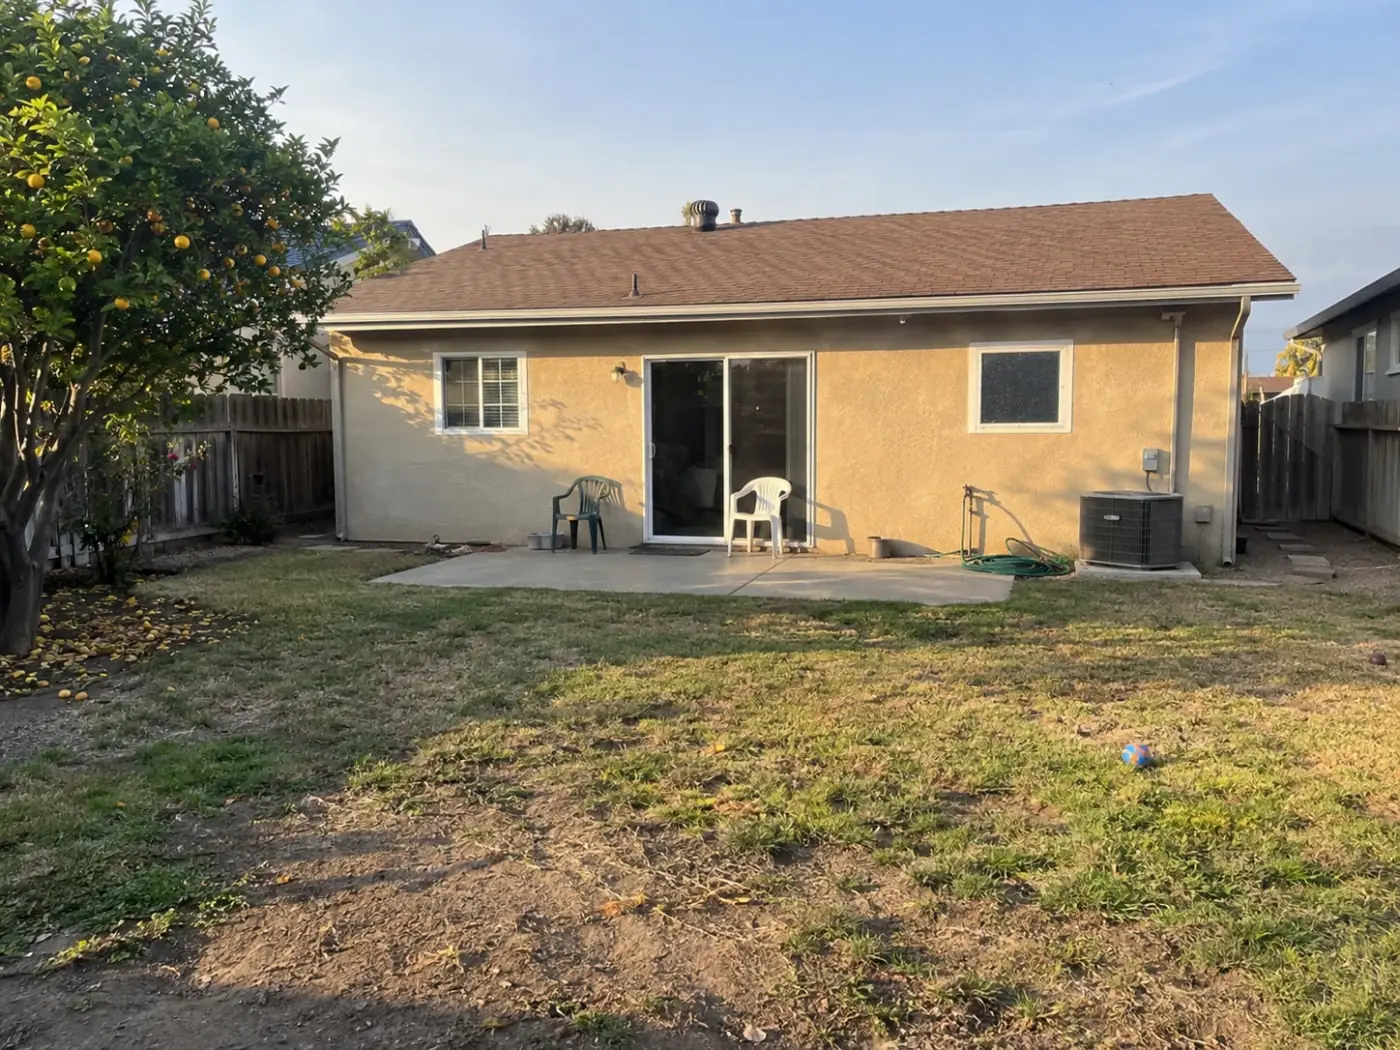
AI-generated starting condition: worn lawn and an old concrete slab at the house
Starting pointConcept design↔Drag or use arrow keys to compare

Think year three. Renders show planting about 3 years after install. One-gallon plants are roughly 8–12 inches across at install; expect 2–3 growing seasons for the beds to fill in.

Read the renders with the plan. Renders show the look: materials, planting and how the space feels. The concept plan on page 07 is the reference for exact layout, plant positions and the bench landing at the end of the path.

Coastal Southern California · Fictional property · Concept onlyDesign study / October 2026 05
Path & Plant / Sample residenceRender views / 06

03 / Two more ways to read the yard

From the door. From above.

AI-generated view looking out from the house across the patio and planted beds
01 / At the sliding doorThe patio connects the house to the garden.
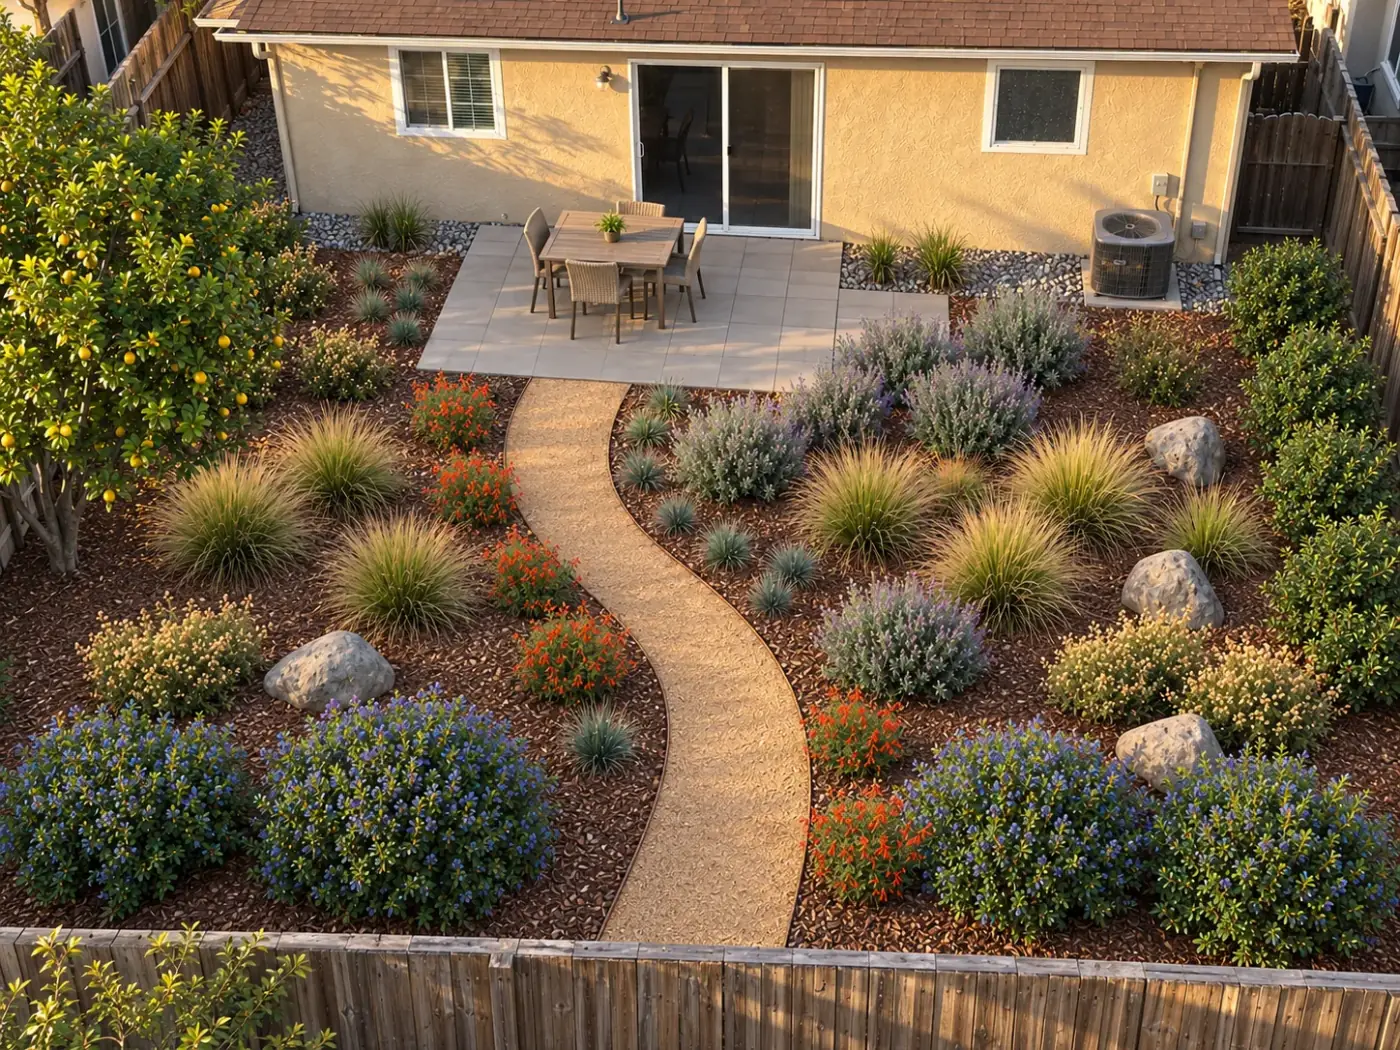
AI-generated aerial concept view of the backyard layout
02 / A bird’s-eye viewRead the relationship between patio, path and beds.

Keep the house as it is. The design is organized around the existing residence, the lemon tree and clear side-gate access.

The plan has the exact layout. Renders are for look and feel; dimensions, plant positions and the bench landing are set on the concept plan that follows.

Coastal Southern California · Fictional property · Concept onlyDesign study / October 2026 06
Path & Plant / Sample residenceConcept plan / 07

04 / The measured concept

Every element, in its place.

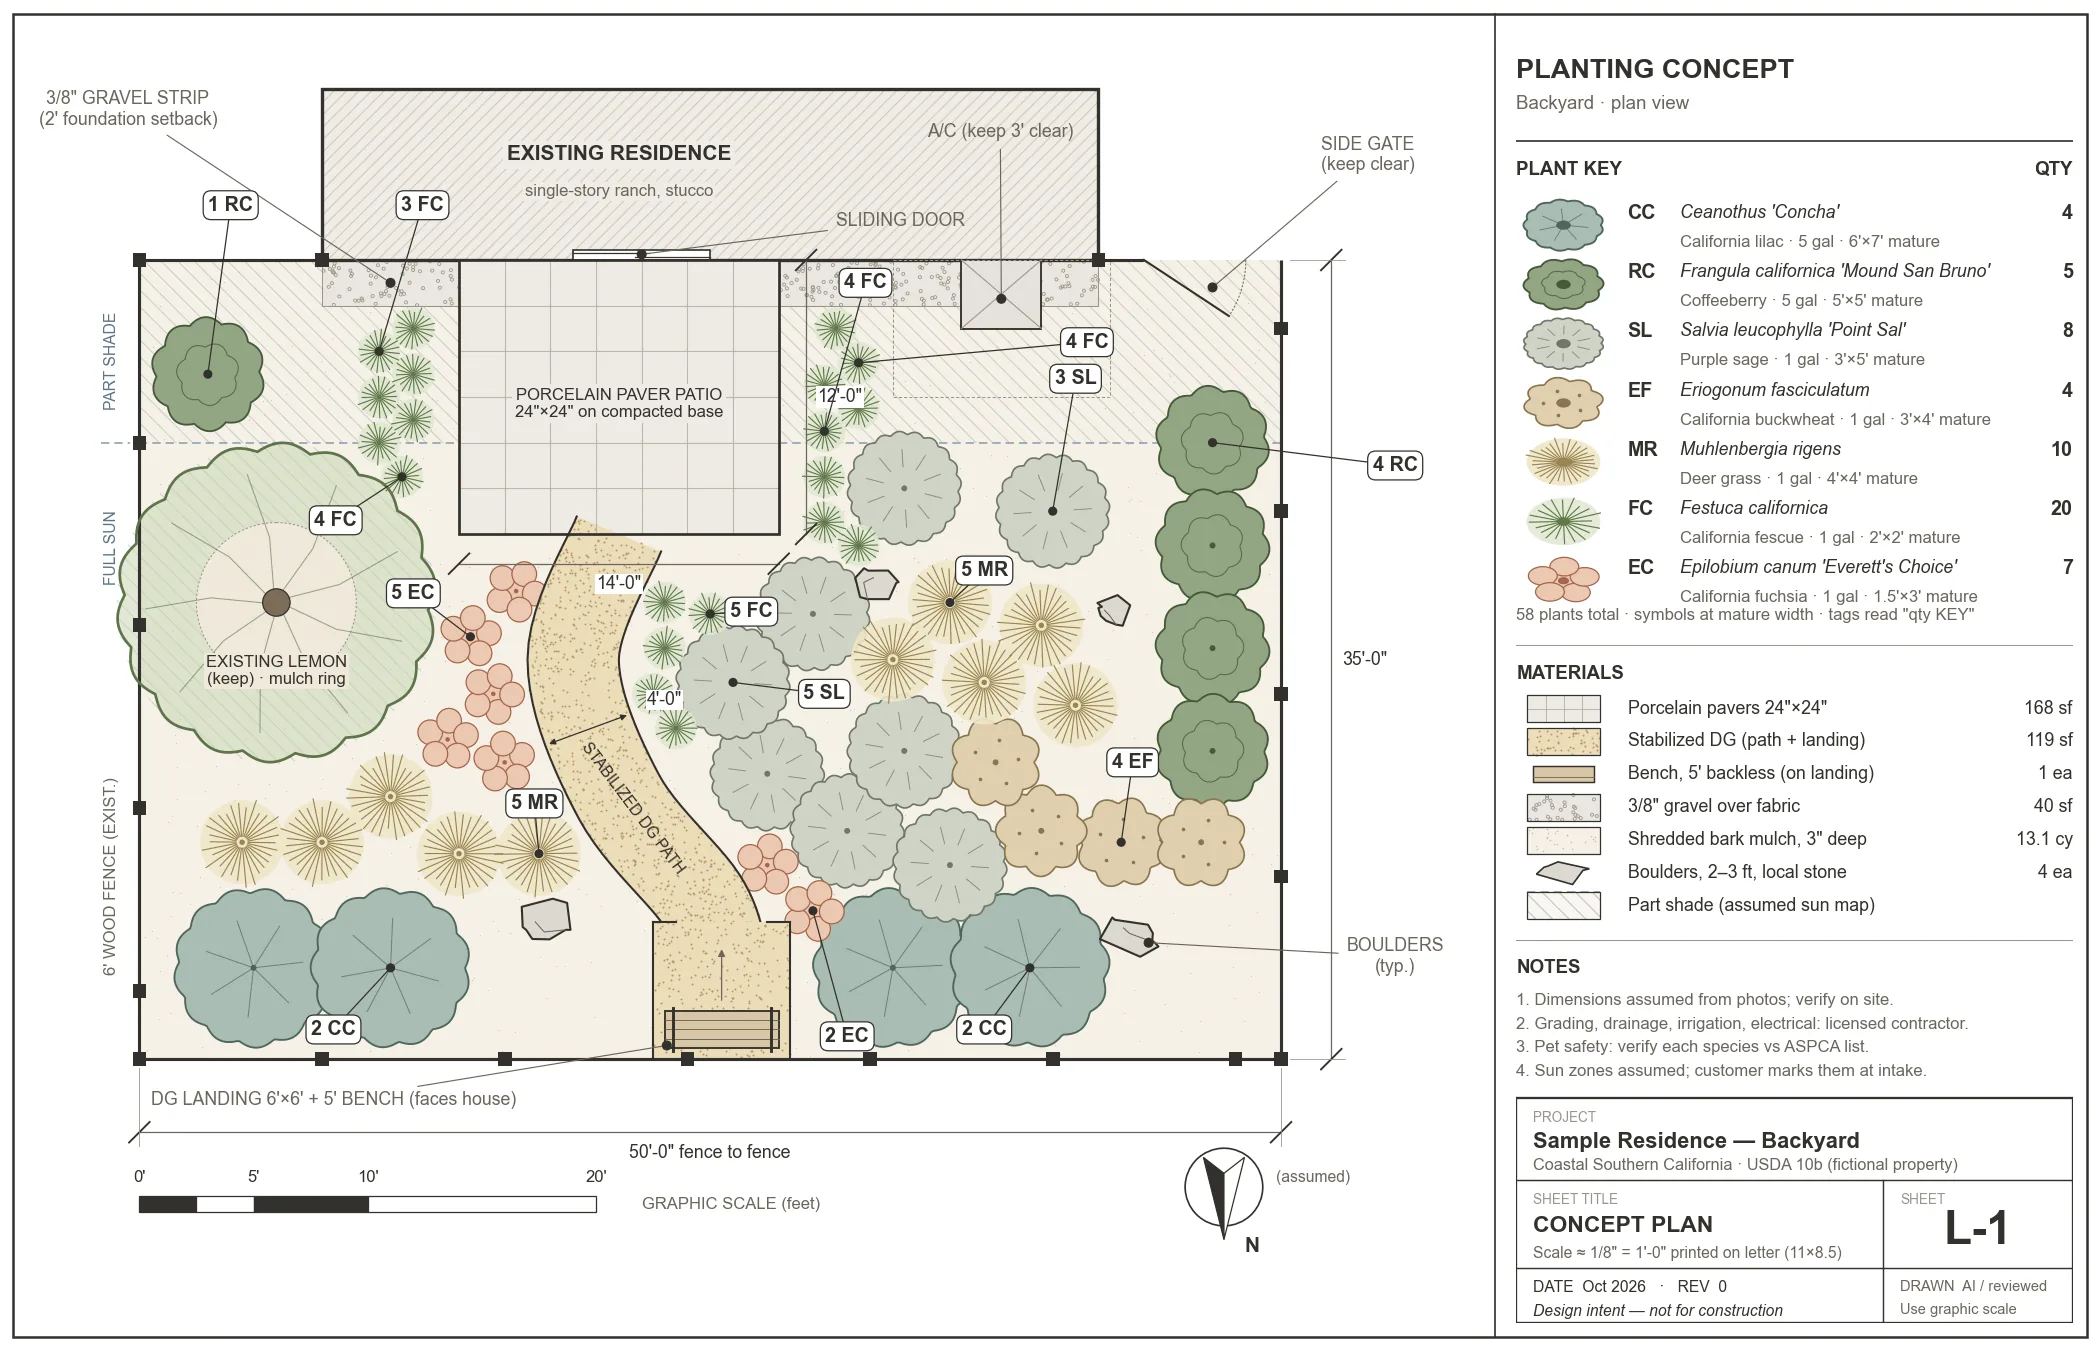
Concept plan showing the 50 by 35 foot yard, 14 by 12 foot patio, path, bench landing, plant key, sun map and dimensions
Open full-size plan ↗Download CAD file (.dxf) ↓Use the graphic scale on the sheet.

Site dimensions and the sun map are assumed for this sample; in your design they come from your photos and measurements. Verify dimensions on site before building.

Coastal Southern California · Fictional property · Concept onlyDesign study / October 2026 07
Path & Plant / Sample residenceDesign rationale / 08

05 / The thinking behind the layout

A place for everything.
A reason for each choice.

01
Plants follow the sun. With the yard on the north side of the house [assumed], the house shades the first ~8 ft from the wall, and the lemon shades the ground under it. Only coffeeberry and California fescue, which take part shade, go there. Sun-lovers (sage, buckwheat, deer grass, fuchsia, California lilac) fill the open middle and the back fence, which get full sun. A design check confirms this for every plant.
02
The path goes somewhere. It leaves the patio, swings around the sage beds and ends at a 6 × 6 ft landing with a bench against the back fence, framed by two pairs of California lilac (deep blue in spring). From the sliding door your eye travels down the path to the bench. From the bench you look back at the house over the beds.
03
Low water by design. Seven low or very-low water natives replace the lawn, on drip with a weather-based controller. The plants are grouped by water need, so the California lilacs can come off irrigation once established (see section 6).
04
Low maintenance. Plants are spaced at their mature width in drifts of 3–5, so nothing needs shearing to fit. Upkeep is one cut-back a year for the grasses and perennials, plus topping up the mulch. Stabilized DG and pavers mean no mowing and no edging of turf.
05
Dog-friendly. No species on the ASPCA list of plants toxic to dogs; soft grasses and fuchsia along the path edges instead of anything spiny. The patio and path give the dog firm, mud-free routes. The side gate stays clear.
06
Rebate requirements considered. The rebate estimate includes an extra $1/sf for an all-native plant list, and the stormwater feature the program requires is in the budget. Apply for pre-approval before any grass comes out.
Coastal Southern California · Fictional property · Concept onlyDesign study / October 2026 08
Path & Plant / Sample residencePlant schedule / 09

06 / The plant palette

Structure, silver and seasonal color.

CC

California lilac

Ceanothus 'Concha'

4plants
Container
5 gal
Mature H × W
6 × 7 ft
Exposure
Full sun
Water
Very low

Back fence, two each side of the bench landing; deep-blue spring flowers

Photos & growing notes / Calscape ↗
RC

Coffeeberry

Frangula californica 'Mound San Bruno'

5plants
Container
5 gal
Mature H × W
5 × 5 ft
Exposure
Sun–part shade
Water
Low

Evergreen screen on the right fence; one in the shady corner by the house

Photos & growing notes / Calscape ↗
MR

Deer grass

Muhlenbergia rigens

10plants
Container
1 gal
Mature H × W
4 × 4 ft
Exposure
Full sun
Water
Low

Structure; the 'fountain' grass in the renders

Photos & growing notes / Calscape ↗
SL

Purple sage

Salvia leucophylla 'Point Sal'

8plants
Container
1 gal
Mature H × W
3 × 5 ft
Exposure
Full sun
Water
Low

Silver foliage, lavender-pink flowers (pet-safer stand-in for lavender)

Photos & growing notes / Calscape ↗
Coastal Southern California · Fictional property · Concept onlyDesign study / October 2026 09
Path & Plant / Sample residencePlant schedule / 10

06 / The plant palette

Soft edges. A stronger sense of place.

EF

California buckwheat

Eriogonum fasciculatum

4plants
Container
1 gal
Mature H × W
3 × 4 ft
Exposure
Full sun
Water
Very low

Pollinator magnet; rust seed heads in fall

Photos & growing notes / Calscape ↗
EC

California fuchsia

Epilobium canum 'Everett's Choice'

7plants
Container
1 gal
Mature H × W
1.5 × 3 ft
Exposure
Full sun
Water
Very low

Orange-red late-summer flowers along path

Photos & growing notes / Calscape ↗
FC

California fescue

Festuca californica

20plants
Container
1 gal
Mature H × W
2 × 2 ft
Exposure
Sun–part shade
Water
Low

Soft edging along path and patio; fills the shady strip by the house

Photos & growing notes / Calscape ↗
Coastal Southern California · Fictional property · Concept onlyDesign study / October 2026 10
Path & Plant / Sample residenceDesign checks / 11

07 / Design review

The checks behind the concept.

  • ✓
    Spacing >= 85% of combined mature radii

    0 conflicts

    Pass
  • ✓
    Foundation setback >= 2 ft + half mature width
    Pass
  • ✓
    AC condenser clearance >= 3 ft
    Pass
  • ✓
    No planting within 3.5 ft of lemon trunk
    Pass
  • ✓
    Path kept clear (4 ft)
    Pass
  • ✓
    Side-yard gate access clear
    Pass
  • ✓
    Sun per zone: every plant's sun need matches its zone (assumed sun map)

    58/58 match; part-shade beds hold only coffeeberry + fescue

    Pass
  • ✓
    Bench landing kept clear of plants
    Pass
  • ✓
    Path ends at a destination (bench landing), not a blank fence
    Pass
  • ✓
    All species low/very-low water (WUCOLS south coastal)
    Pass
  • ✓
    No ASPCA-listed toxic species (lavender, yarrow, sago palm excluded)

    All 7 species checked against the ASPCA list of plants toxic to dogs

    Pass
  • →
    Hardiness checked against the site’s USDA zone (10b, assumed)

    Each species is checked against its nursery hardiness rating before delivery

    Part of every design

Checks run on the concept plan itself. For this sample the sun-per-zone check uses an assumed sun map; in your design it uses the sun you mark for each area at intake.

Coastal Southern California · Fictional property · Concept onlyDesign study / October 2026 11
Path & Plant / Sample residencePlanting guide / 12

08 / Getting established

Plant for the season you’re in.

When to plant

Plant from late October through February, ideally November to January, after the first rains. Cool temperatures and short days reduce transplant stress, and winter rain does part of the watering. California lilac (Ceanothus) in particular should go in during fall or early winter: it is prone to disease if watered through its first summer. If the install slips to spring, plant the grasses, sage and fuchsia first and hold the California lilacs until fall.

On planting day

  • Remove the lawn and weeds first. If time allows, water the bare soil once and pull whatever re-sprouts before planting.
  • No soil amendments, compost or fertilizer, and no tilling. Natives prefer lean native soil.
  • Soak the pots the day before. Dig each hole twice as wide as the pot, fill it with water and let it drain, then set the plant with the top of the rootball ¼–½ inch above grade.
  • Spread 3 inches of bark mulch between plants, keeping it 2–3 inches clear of every stem and crown. Mulch touching stems invites rot.
Coastal Southern California · Fictional property · Concept onlyDesign study / October 2026 12
Path & Plant / Sample residenceWatering guide / 13

08 / Your first-year care guide

Water the soil.
Read what it needs.

Year 1 (establishment)

Water by soil moisture, not the calendar. At least twice a week, check 3–4 inches down with a trowel or finger. If it's dry, soak deeply: about 3–4 gallons per 1-gallon plant, so the whole rootball and surrounding soil are wet. In practice that is often one deep soak every 7–10 days in dry weather. Don't let the rootball dry out completely. Light winter rain doesn't soak deep, so supplement during dry spells, and set the controller to manual in winter.

Year 2 onward

Low-water natives (most of this list): a deep soak every 2–3 weeks in summer, or less. Water on cool mornings, not during heat waves. California lilac: no summer irrigation once established. Cap or plug its drip emitters after the first year. California fuchsia looks best with a deep summer watering every couple of weeks. Move drip emitters outward as plants grow, away from the crowns.

Mulch and weeds

Keep 3 inches of mulch on all beds until the plants fill in, topping it up each fall and always keeping it off the stems. Pull weeds while they are small during the first winter and spring. That is when they compete most with new plants.

Watering amounts are guidance for this site’s assumed conditions. Soil, rainfall and plant condition govern actual watering; confirm the irrigation design with your contractor.

Coastal Southern California · Fictional property · Concept onlyDesign study / October 2026 13
Path & Plant / Sample residenceMaintenance guide / 14

08 / A lighter maintenance rhythm

A little care.
Room to grow.

  • California fuchsia: cut back hard, to 1–2 inches, in late fall or early winter once it looks ragged.
  • Deer grass: cut back in fall only if it looks untidy; otherwise comb out the dead blades.
  • Purple sage 'Point Sal': trim the spent flower stems in late fall for a good spring flush.
  • California buckwheat: tolerates hard pruning; cut back the dry flower heads in fall or leave them for birds.
  • California lilac and coffeeberry: no routine pruning. They are spaced to reach full size without shearing. Light tip-trimming of California lilac, if needed, is best done right after spring bloom.
Coastal Southern California · Fictional property · Concept onlyDesign study / October 2026 14
Path & Plant / Sample residenceQuantity schedule / 15

09 / Materials & quantities

The pieces that make the place.

MaterialQuantity
Porcelain pavers (patio), plus 10% waste168 sf → order ~185 sf
Stabilized decomposed granite (path 83 sf + 6' × 6' landing 36 sf), 3" compacted119 sf ≈ 1.1 cy
Steel edging (both sides of path, 3 sides of landing less the path opening)55 lf
Bench, 5 ft backless, on the landing facing the house1
Plants: 1-gallon / 5-gallon49 / 9
Shredded bark mulch, 3" deep13.1 cy
Boulders, 2–3 ft4

Read the units. sf = square feet · lf = linear feet · cy = cubic yards. The DG quantity includes the 83 sf path and 36 sf bench landing.

Before ordering. Verify dimensions, access, base depths and quantities on site. The patio’s order quantity includes a 10% waste allowance.

Coastal Southern California · Fictional property · Concept onlyDesign study / October 2026 15
Path & Plant / Sample residenceInstall budget / 16

10 / Install budget · Part 1

Make room. Lay the groundwork.

Scope itemQuantityUnit / allowanceEstimateDIY*
Remove existing concrete slab + haul (saw-cut, jackhammer, 10-yd bin)180 sf$8–14/sf$1,440–$2,520—
Remove lawn/sod incl. sod haul-off, rough grade1431 sf$1.5–3/sf$2,146–$4,293Yes
Porcelain paver patio, dry-set on 4-6in compacted Class II base168 sf$30–45/sf$5,040–$7,560—
Export soil for patio/path base (if patio extends past old slab)Lump sumAllowance$250–$700—
Back-door step/threshold transition (match patio to door sill)Lump sumAllowance$0–$900—
Stabilized decomposed-granite path + 6x6 ft bench landing (3in, compacted)119 sf$7–12/sf$833–$1,428—
Steel path + landing edging (3/16in, staked)55 lf$12–22/lf$660–$1,210Yes
Gravel strip along house (3/8in gravel, fabric)40 sf$6–10/sf$240–$400Yes
Bench, 5 ft backless teak, set level on DG landing (destination at path end)1 ea$650–1000/ea$650–$1,000—
Mobilization / small-job minimum / layout stakingLump sumAllowance$300–$800—
Phase 1 / Hardscape, before contingency$11,560–$20,811

Coastal Southern California, 2026 sourced estimates. *DIY marks lines a handy homeowner could take on; suitability depends on skill and site. Keep drainage patterns; licensed work stays with licensed contractors. Cost sources are on pages 20–21.

Coastal Southern California · Fictional property · Concept onlyDesign study / October 2026 16
Path & Plant / Sample residenceInstall budget / 17

10 / Install budget · Part 2

Bring in the planting.
Allow for the unknowns.

Scope itemQuantityUnit / allowanceEstimateDIY*
Drip irrigation conversion (retrofit existing spray zones)1431 sf$2.25–4/sf$3,220–$5,724—
Weather-based smart controller, installed1 ea$250–600/ea$250–$600Yes
Plumbing permit allowance (only if backflow/new tie-in)Lump sumAllowance$0–$500—
Light bed prep: fine grade + weed flush before planting (no compost or fertilizer for natives)1431 sf$0.4–1.25/sf$572–$1,789Yes
Stormwater retention feature (dry swale / downspout to bed) - rebate requirementLump sumAllowance$300–$1,200Yes
Plants, 1-gal (49) supplied + planted49 ea$30–45/ea$1,470–$2,205Yes
Plants, 5-gal (9) supplied + planted9 ea$85–130/ea$765–$1,170Yes
Shredded bark mulch, 3in deep13.1 cy$80–130/cy$1,048–$1,703Yes
Boulders, 2-3 ft (0.5-2 t), delivered + set by machine/crew4 ea$300–650/ea$1,200–$2,600—
Optional: low-voltage path lights, fixture installed4 ea$200–375/ea$800–$1,500—
Optional: low-voltage transformer + timer, installed1 ea$250–500/ea$250–$500—
Contingency 10% (low) / 15% (high) of line itemsLump sumAllowance$2,143–$6,045—
Total / All phases, including contingency$23,578–$46,347

Estimates are not contractor quotes. The contingency is 10% at the lower end and 15% at the upper end, rounded. Optional lighting is included in this total.

Coastal Southern California · Fictional property · Concept onlyDesign study / October 2026 17
Path & Plant / Sample residencePhasing & rebates / 18

11 / Budget choices

A full picture.
A practical sequence.

Contractor-installed

$23.6k–$46.3k

Before any potential rebate. Includes optional lighting and contingency.

$35k target / Tradeoff: the low end fits

Ask contractors to price the complete scope first. Then compare phasing and owner work. Dropping the optional lighting saves $1.1k–2.0k.

PhaseContractorIf you DIY the ✓ items
Phase 1: Hardscape: slab removal, patio, path, bench landing$11.6k–20.8k$9.6k–17.0k
Phase 2: Irrigation + planting$8.8k–17.5k$6.0k–11.9k
Phase 3: Lighting (optional)$1.1k–2.0k$1.1k–2.0k

Phase totals exclude contingency. The DIY scenario assumes owner work at 35% of the corresponding installed line costs; it is a planning estimate, not a quote. The sod-cutter rental is a separate allowance of $90–150, outside contractor totals.

Potential turf rebate / Estimate

$7.2k–$8.6k

Estimated at LADWP’s $5/sf, plus $1/sf for an all-native plant list, on 1,431 sf. Program rates and rules change, so apply for approval before any lawn comes out and confirm the stormwater requirement. Don’t count a rebate as committed funds until it is approved.

Optional material swap / Concrete pavers

24 × 24 in concrete pavers on the same base can replace the porcelain: $3,360–$5,040 for 168 sf. This replaces the porcelain line; it is not added to the total. Reprice with your contractor.

Coastal Southern California · Fictional property · Concept onlyDesign study / October 2026 18
Path & Plant / Sample residenceContractor scope / 19

12 / The contractor packet

One scope.
Three comparable quotes.

Send this scope, the concept plan, plant schedule and quantity schedule to three local landscape contractors. You choose, hire and pay them directly. We take no fee from contractors.

  1. Remove the existing ~180 sf concrete slab and haul it away. Remove the lawn across ~1,431 sf. No regrading; keep the existing drainage pattern.
  2. Install a 14' × 12' porcelain-paver patio on a compacted base at the sliding door, flush with the existing threshold step.
  3. Install a 4' wide stabilized-DG path from the patio to a 6' × 6' stabilized-DG landing at the back fence per the plan, with steel edging on both sides of the path and three sides of the landing. Set the owner-supplied (or contractor-supplied, if quoted) 5' bench level on the landing.
  4. Convert irrigation to drip with a weather-based smart controller. Contractor designs the hydraulics and pulls any plumbing permit (backflow).
  5. Add a stormwater retention feature (downspout to a dry swale or bed), required for the turf rebate.
  6. Supply and plant per the plant schedule (quantities and container sizes), with 3" bark mulch and 4 boulders as located.
  7. Optional: 4 low-voltage path lights (licensed electrician).
  8. Please quote each line separately, with the timeline, the warranty on plants, and your CSLB license number.
Confirm the bench in the quote. The budget includes a contractor-supplied teak bench ($650–1,000). If you’d rather supply your own, say so, and ask each contractor to state clearly whether the bench is included.
Coastal Southern California · Fictional property · Concept onlyDesign study / October 2026 19
Path & Plant / Sample residenceCost sources / 20

13 / Cost assumptions & provenance

Keep the assumptions with the numbers.

  1. 01
    Remove existing concrete slab + haul (saw-cut, jackhammer, 10-yd bin)

    [sourced] HomeGuide/HomeAdvisor $3-8/sf incl disposal 2026; Homewyse $11.47-13.99/sf May 2026 (national; LA labor x1.20); LA 10-yd dumpster $400-750 (easywm/calwastebins 2026); small-job minimum [estimate]

  2. 02
    Remove lawn/sod incl. sod haul-off, rough grade

    [sourced] Ridgeline Outdoor Living LA $1.50-3.50/sf (Apr 2026); Homewyse $1.14-1.78/sf national May 2026 x LA labor 1.20 = $1.37-2.14

  3. 03
    Porcelain paver patio, dry-set on 4-6in compacted Class II base

    [sourced] InstallItDirect San Diego porcelain dry-set $22-38/sf (Aug 2025 upd Mar 2026); Homewyse interlocking $21.74-28.49/sf May 2026 + LA 1.20 labor + 13-22% GC; Yardzen paving guide sand-set $24/sf

  4. 04
    Export soil for patio/path base (if patio extends past old slab)

    [estimate] ~2-4 cy at LA dump/bin rates $400-750/10-yd bin

  5. 05
    Back-door step/threshold transition (match patio to door sill)

    [estimate] 0 if old slab height is kept; 1 step riser in pavers otherwise

  6. 06
    Stabilized decomposed-granite path + 6x6 ft bench landing (3in, compacted)

    [sourced] Gravel Monkey stabilized DG $3.50-6/sf (2026); OC $5-8/sf + $0.50-1.50 stabilizer; Yardzen gravel $6-10/sf; small-area premium [estimate]

  7. 07
    Steel path + landing edging (3/16in, staked)

    [sourced] RemodelingExpense steel edging $10-22/lf residential (2026); Rivendell/landscapio $5-28/lf

  8. 08
    Gravel strip along house (3/8in gravel, fabric)

    [sourced] decorative rock incl. weed barrier $2-8/sf (HomeGuide/landscapio 2026); Yardzen gravel $6-10/sf; tiny area so high end

  9. 09
    Bench, 5 ft backless teak, set level on DG landing (destination at path end)

    [sourced] 5 ft teak backless benches $649 (Atlanta Teak sale) / $730-775 (Westminster Teak) / $961 (Country Casual Teak Windermere), retailer pages via search 2026-10-15; delivery + setting [estimate]

  10. 10
    Drip irrigation conversion (retrofit existing spray zones)

    [sourced] Homewyse drip $2.30-4.36/sf May 2026 / $2.39-4.53 Sep 2026 national; CA $3.02-4.83/sf Jan 2024 (+6% to 2026); Ridgeline LA $1.50-4.00/sf incl controller; HomeGuide $300-1,200/zone

  11. 11
    Weather-based smart controller, installed

    [sourced] Ridgeline 2026 $200-300 hardware; + install labor [estimate]; often rebate-eligible via SoCal Water$mart

Every line keeps its source and date. [sourced] means published 2026 price data; [estimate] means our allowance where no reliable public price exists. These are planning estimates, not contractor quotes.

Coastal Southern California · Fictional property · Concept onlyDesign study / October 2026 20
Path & Plant / Sample residenceCost sources / 21

13 / Cost assumptions & provenance

The rest of the cost trail.

  1. 12
    Plumbing permit allowance (only if backflow/new tie-in)

    [sourced] LADBS plumbing permit needed for backflow on potable irrigation (atlasbackflow, LA plumbing guides 2026); fee [estimate]

  2. 13
    Light bed prep: fine grade + weed flush before planting (no compost or fertilizer for natives)

    [sourced] HomeGuide compost $0.06-0.25/sf at 1in + tilling $0.70-2.00/sf (2026); natives need little amendment so low end [estimate]; Theodore Payne Planting Guide: natives need no soil amendments or fertilizer, do not till (theodorepayne.org, fetched 2026-10-15)

  3. 14
    Stormwater retention feature (dry swale / downspout to bed) - rebate requirement

    [sourced] SoCal Water$mart turf program requires a stormwater retention feature; cost [estimate]

  4. 15
    Plants, 1-gal (49) supplied + planted

    [sourced] Theodore Payne retail 1G median $14 (range $7-20), fetched 2026-10-15; HomeGuide planting labor $10-30/pot (2026); contractor plant markup 25-50% [estimate]

  5. 16
    Plants, 5-gal (9) supplied + planted

    [sourced] Theodore Payne retail 5G $40 (fetched 2026-10-15); HomeGuide $25-85 to plant a shrub (2026)

  6. 17
    Shredded bark mulch, 3in deep

    [sourced] HomeGuide mulch $50-150/cy delivered+installed; bark $55-85/cy installed (2026); LA labor + side-yard wheelbarrow access [estimate]

  7. 18
    Boulders, 2-3 ft (0.5-2 t), delivered + set by machine/crew

    [sourced] boulders $100-600/ton; delivery $150-400+; 2ft ~1,300 lb, 3ft ~4,300 lb (thepricer/HomeGuide 2026)

  8. 19
    Optional: low-voltage path lights, fixture installed

    [sourced] HomeGuide/LawnStarter $100-150 (budget) to $230-391/fixture (2026)

  9. 20
    Optional: low-voltage transformer + timer, installed

    [sourced] transformer $200-500 installed (HomeGuide 2026); LADBS: low-voltage lighting permit-exempt (moda 2026)

  10. 21
    Mobilization / small-job minimum / layout staking

    [estimate] crews price small jobs with a day minimum; design layout usually included

  11. 22
    Contingency 10% (low) / 15% (high) of line items

    [estimate] residential remodel contingency 7-15% (build-folio/planyard contractor guides 2026)

Material swap, outside total: [sourced] Prime3 LA concrete pavers installed $12-30+/sf (2026, fetched 2026-10-15); Homewyse paver patio $21.74-28.49/sf national May 2026 (fetched 2026-10-15); low end raised to $20 for a small job [estimate]

Every line keeps its source and date. [sourced] means published 2026 price data; [estimate] means our allowance where no reliable public price exists. These are planning estimates, not contractor quotes.

Coastal Southern California · Fictional property · Concept onlyDesign study / October 2026 21
Path & Plant / Sample residenceNext steps / 22

14 / Before this becomes a build

A concept to discuss.
A few things to confirm.

Before installation

  1. Use your revisions. Two rounds are included: move, swap or cut anything that doesn’t feel right.
  2. Confirm the real site. Verify dimensions, sun, setbacks, access and existing drainage on site.
  3. Buy to the schedule. Match species, cultivars and container sizes. If a nursery offers a substitute, check it against the same rules: sun, water and pet safety.
  4. Resolve the budget. Compare three itemized bids, confirm the bench supplier, phasing and any rebate approval.

The work this concept does not cover

Design intent only, not construction documents. Grading, drainage, retaining walls and structures, irrigation hydraulics, electrical and gas work must be designed and performed by licensed professionals. Verify all dimensions on site.

Coastal Southern California · Fictional property · Concept onlyDesign study / October 2026 22

Want this for your yard?

Send one photo and see your own yard redesigned, free. If you like it, the full package looks like this one.

See your yard redesigned, free →